Kitchen remodeling

A Brighter Open Concept Kitchen

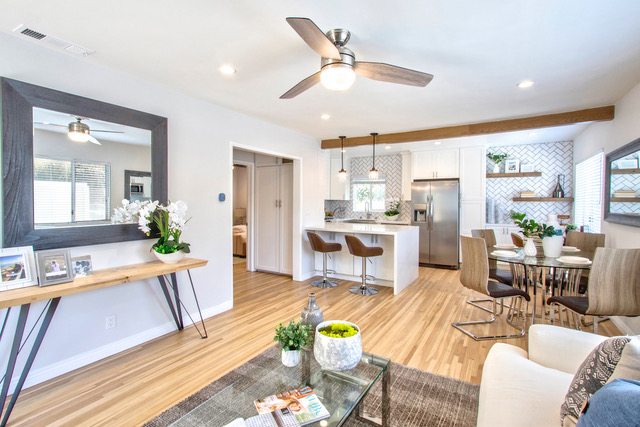
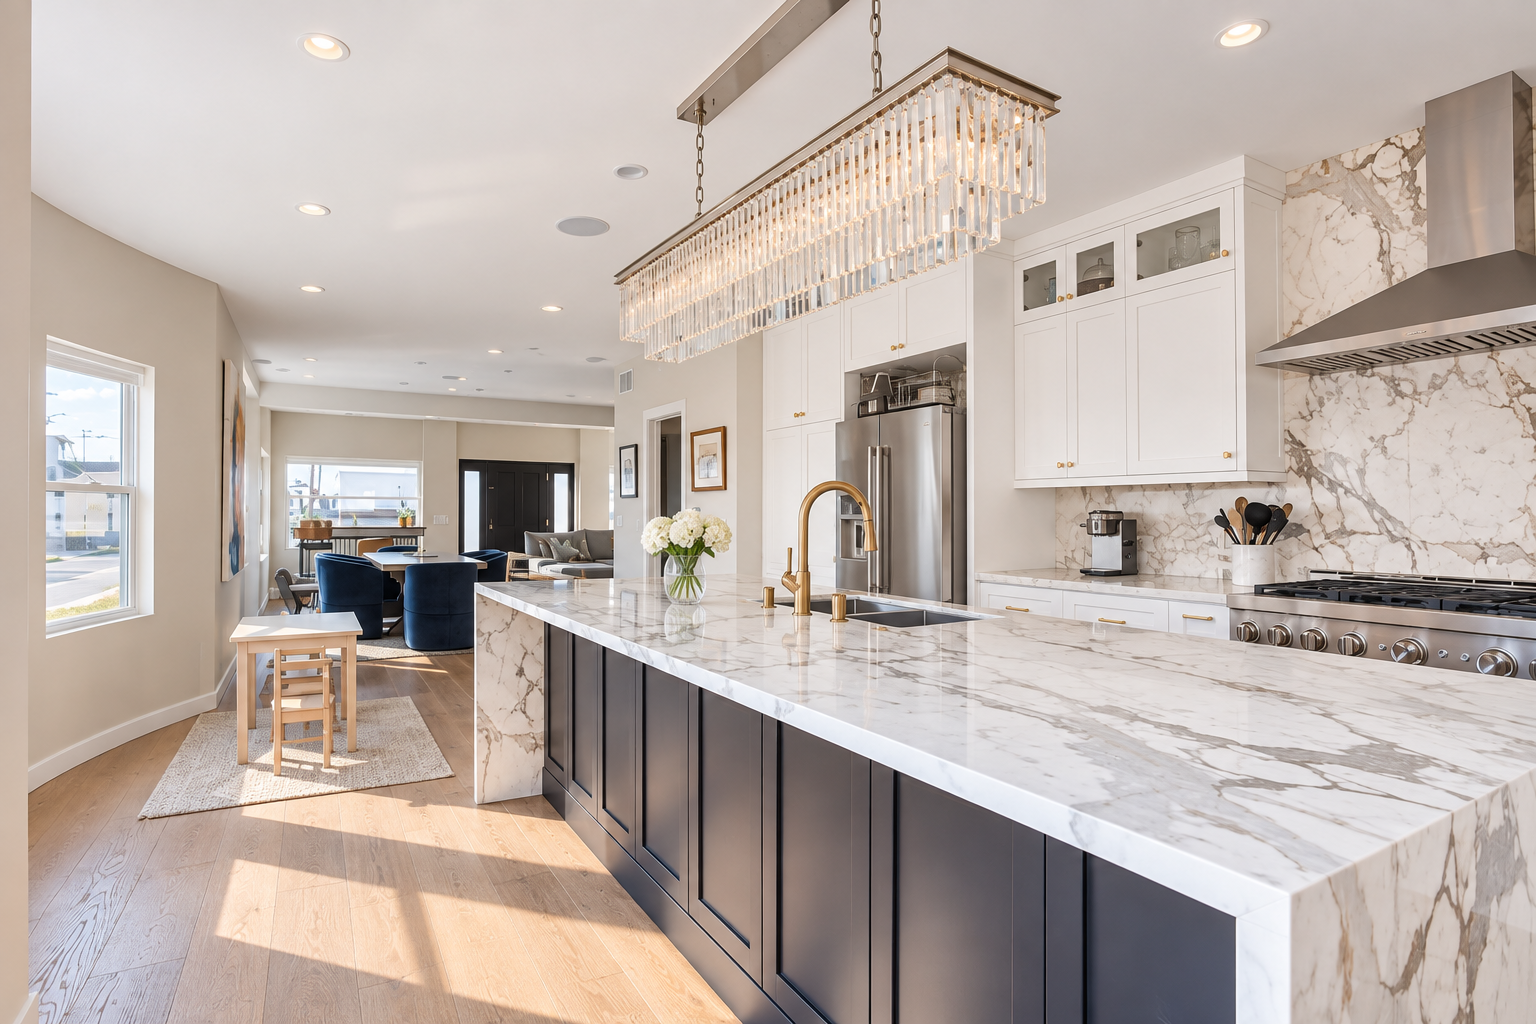
White cabinetry, a dark island and veined surfaces connect this finished kitchen with the adjoining living space.

Request a kitchen estimate
A Brighter Open Concept Kitchen completed by TS Construction

Planning a similar kitchen

Start with how you use the room.

Where do you prepare meals, and what needs to stay within reach? Before choosing finishes, think through the sink, cooking area, refrigerator, storage and the paths between them.

Finished details

See the cabinetry, island and lighting together.

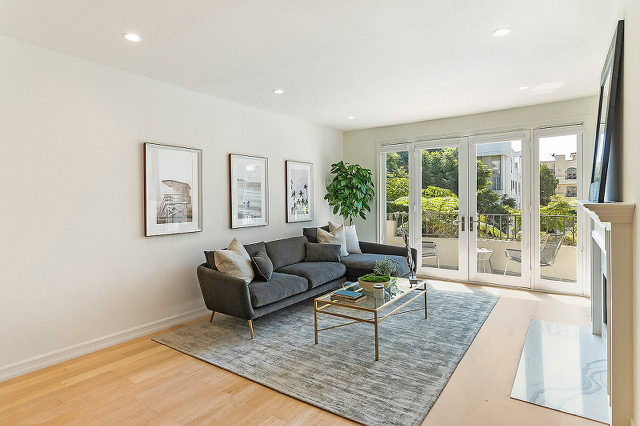
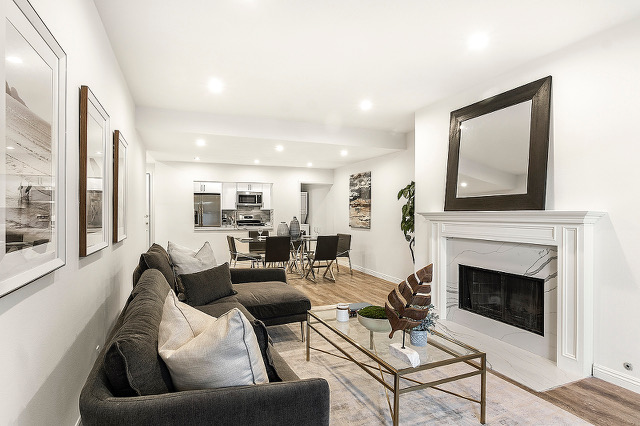
This kitchen pairs white perimeter cabinets with a dark island, veined counters and a matching backsplash. The island sink, suspended light fixture and adjoining living area are visible in the project photos.

  • White perimeter cabinets and a dark island
  • Veined counters with a matching backsplash
  • An island sink and lighting over the work surface
Completed details

See the project as one connected space.

See the layout, materials and finish details in these project views.

A Brighter Open Concept Kitchen completed detail 1
A Brighter Open Concept Kitchen completed detail 2
A Brighter Open Concept Kitchen completed detail 3
A Brighter Open Concept Kitchen completed detail 4

Tell us about your kitchen remodel.

Share your city, what you want to change and how to reach you. Add photos or plans if you have them.

Request a kitchen estimate

Call (323) 362-6013 · Explore kitchen remodeling

View more project photos